

PLAN 928-453
Photographs may show modified designs.





- Jump to:
- All (10)
- Floor plans (3)
 Get Personalized Help
Key Specs

3387
sq ft

3
Beds

3
Baths

2
Floors

2
Garages

Phone: 1-800-528-8070
See our Terms & Conditions and Privacy Policy.
Use Code CTB2026
Residential Construction Guide
Learn Building Basics
This downloadable, 26-page guide is full of diagrams and details about plumbing, electrical, and more.
PLAN 928-453
This plan can be customized
Tell us about your desired changes so we can prepare an estimate for the design service. Click the button to submit your request for pricing, or call 1-800-528-8070 for assistance.
Plan Description


Floor Plans
Floor Plan - Main Floor

Floor Plan - Upper Floor

Floor Plan - Lower Floor

Full Specs & Features
Dimension
Depth: 112'
Width: 54' 1"
Area
Bonus: 465 sq/ft
Garage: 752 sq/ft
Lower Floor: 1438 sq/ft
Main Floor: 2568 sq/ft
Porch: 504 sq/ft
Storage: 1110 sq/ft
Upper Floor: 819 sq/ft
Ceiling
Lower Ceiling: 9'
Main Ceiling: 10' 1"
Upper Ceiling Ft: 9' 1"
Roof
Primary Pitch: 10:12
Roof Framing: Truss
Roof Type: Metal
Exterior Wall Framing
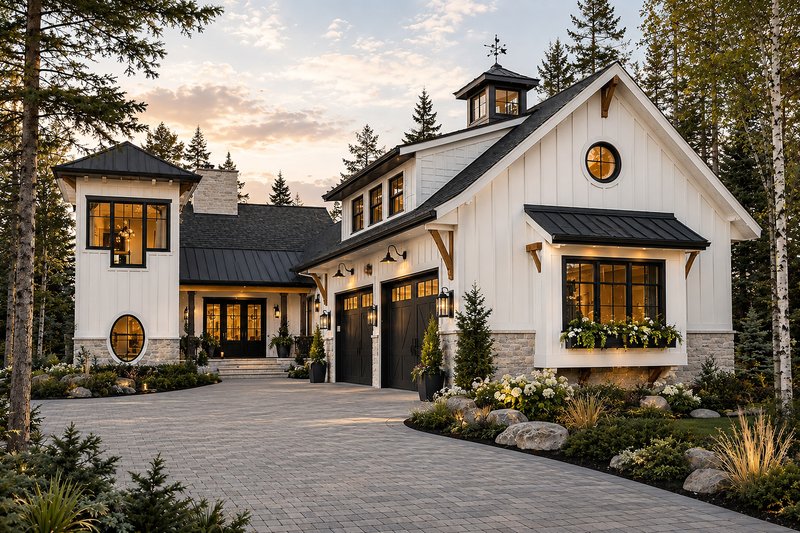
Exterior Wall Finish: Board + Batten
Framing: 2 x 6
Bedroom Features
Lower Level Bedrooms
Main Floor Master Bedroom
Split Bedrooms
Upstairs Bedrooms
Walk In Closet
Kitchen Features
Eating Bar
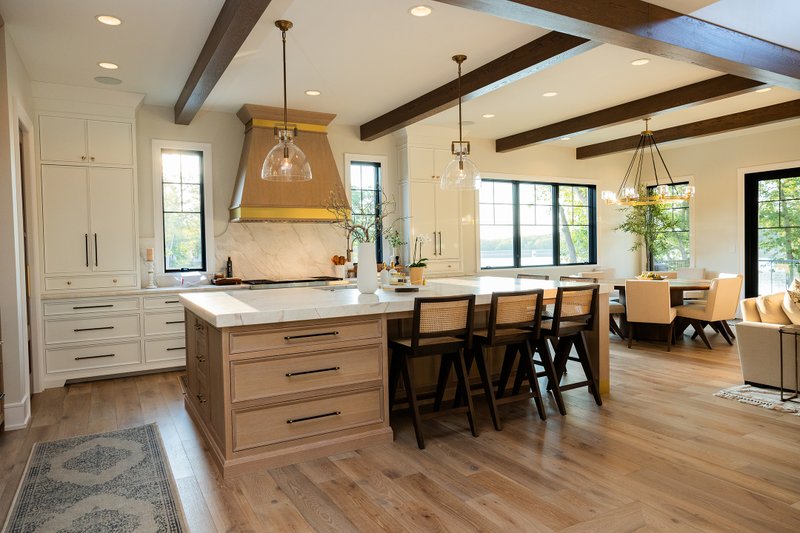
Kitchen Island
Walk In Pantry Cabinet Pantry
Additional Room Features
Den Office Study Computer
Family Room Keeping Room
Great Room Living Room
Hobby Rec Room Game Room
Main Floor Laundry
Mud Room
Play Flex Room
Storage Area
Wet Bar
Garage Features
Garage Under
Side Entry Garage
Entryway
Friend S Entry
Outdoor Spaces
Courtyard
Covered Front Porch
Covered Rear Porch
Grill Deck Sundeck
Screened Porch
More
Empty Nester
Suited For Vacation Home
What's Included In This Plan Set
Important:
Sales of this plan in Michigan need designer approval prior to purchase. Please contact us for information regarding this geographic restriction.
Plans are typically drawn to ¼” scale and include:
- Foundation Plan(s): Drawn to 1/4" scale or larger, this page shows all necessary notations and dimensions including support columns, walls and excavated and unexcavated areas.
- Floor Plan(s): Detailed plans, drawn to scale for each level showing room dimensions, wall partitions, windows, etc.
- Exterior Elevations: A blueprint picture of all four sides showing exterior materials and measurements.
- Overhead Roof Plan(s): A view of the home from above showing roof pitch, peaks, valleys, and other details.
- Cross Section(s): A vertical cutaway view of the house from roof to foundation showing details of framing, construction, flooring and roofing. Important: If you are ordering a CAD set, or Right-Reading Reverse on this plan, please allow two weeks for delivery based on the current design schedule.
- Construction Notes and Detail(s): Shows basic parts and assemblies recommended for the home so the builder can see how things come together.
- Wall Section(s): Wall framing and sectional details shown for reference only.
Plan Set
$1995.00
$3995.00
Foundation
$0.00
Framing
$0.00
Additional Options
$165.00
$395.00
$165.00
* Alternate Foundations may take time to prepare.
** Options with a fee may take time to prepare. Please call to confirm.


